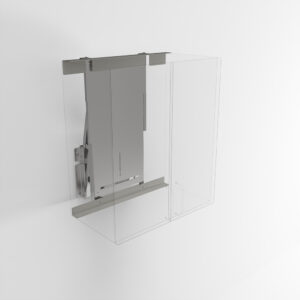

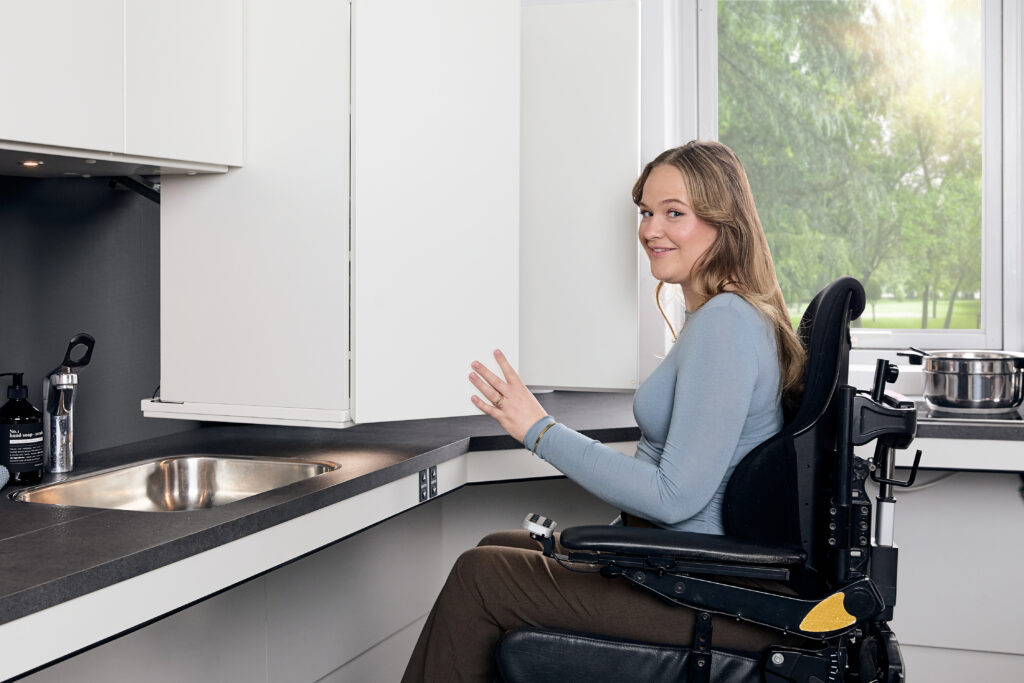
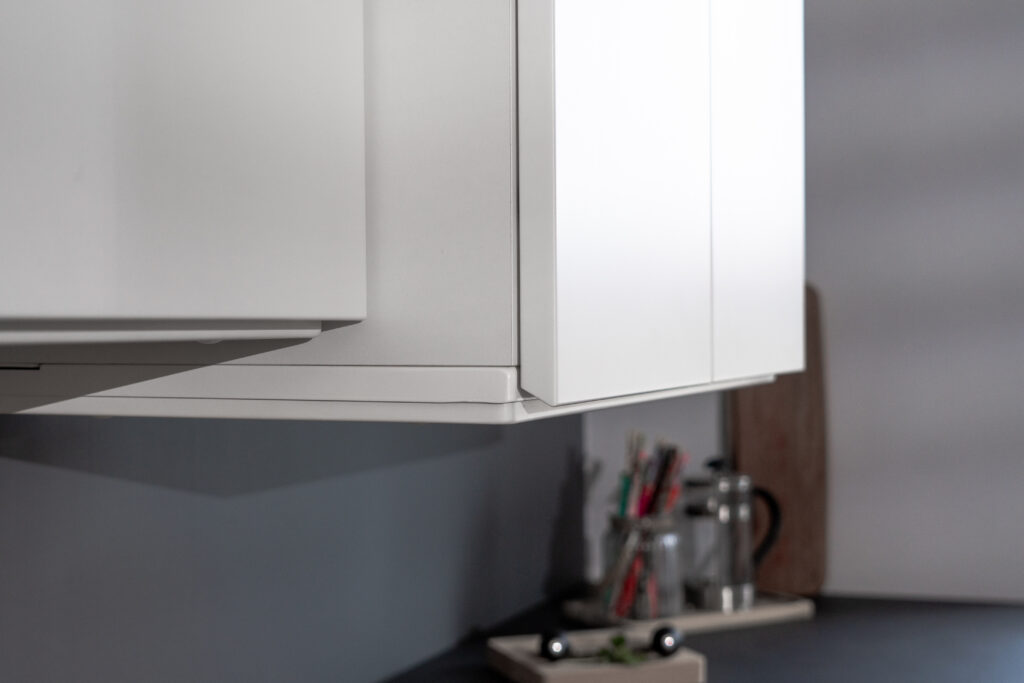
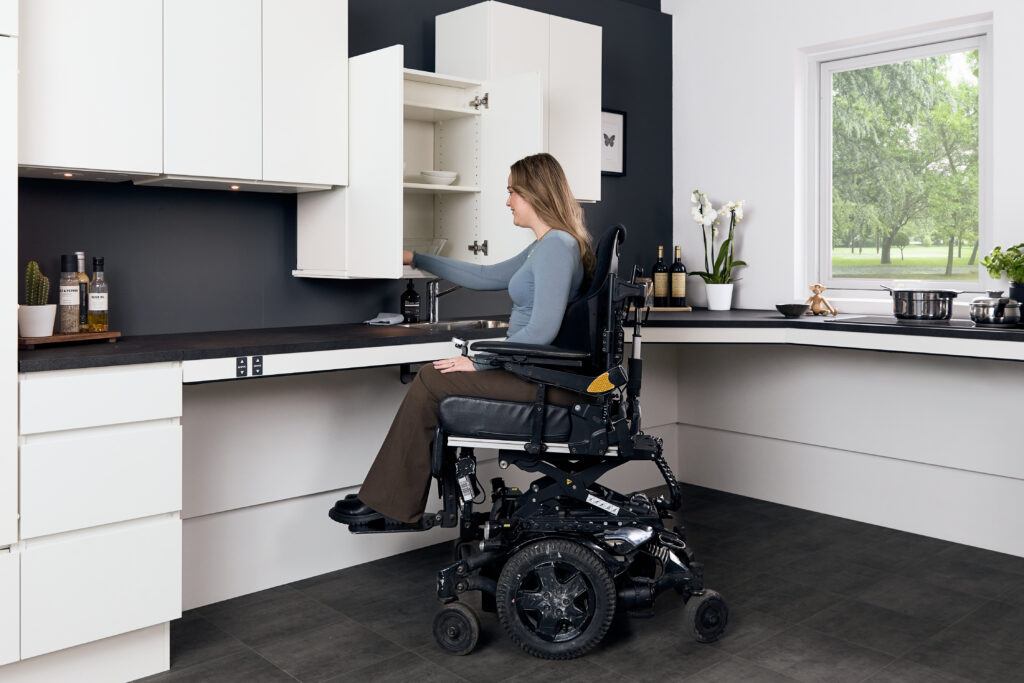
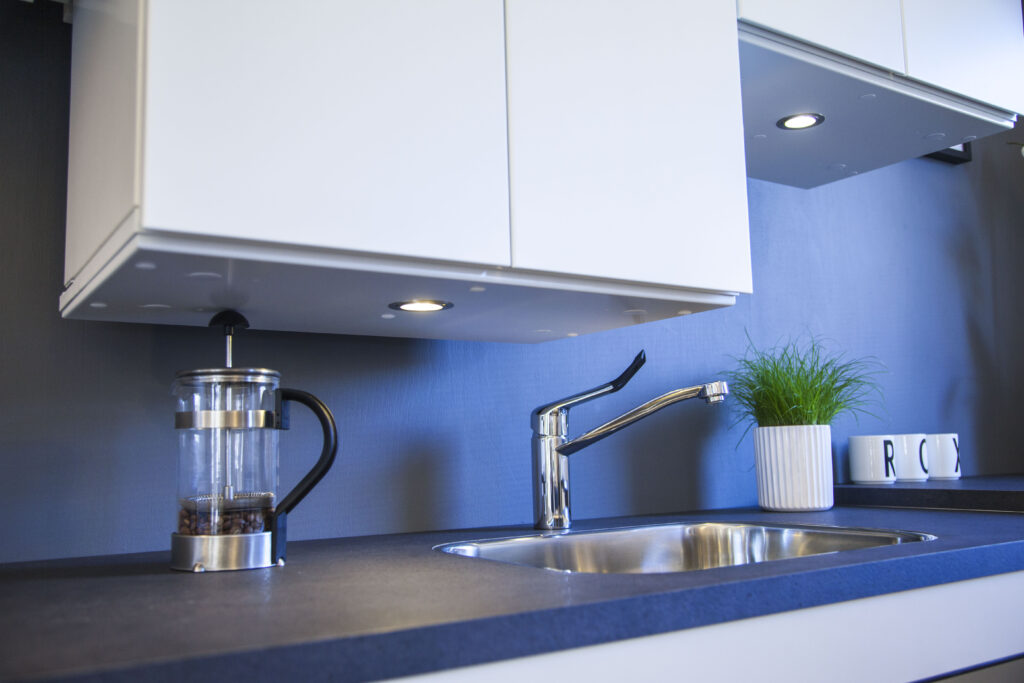
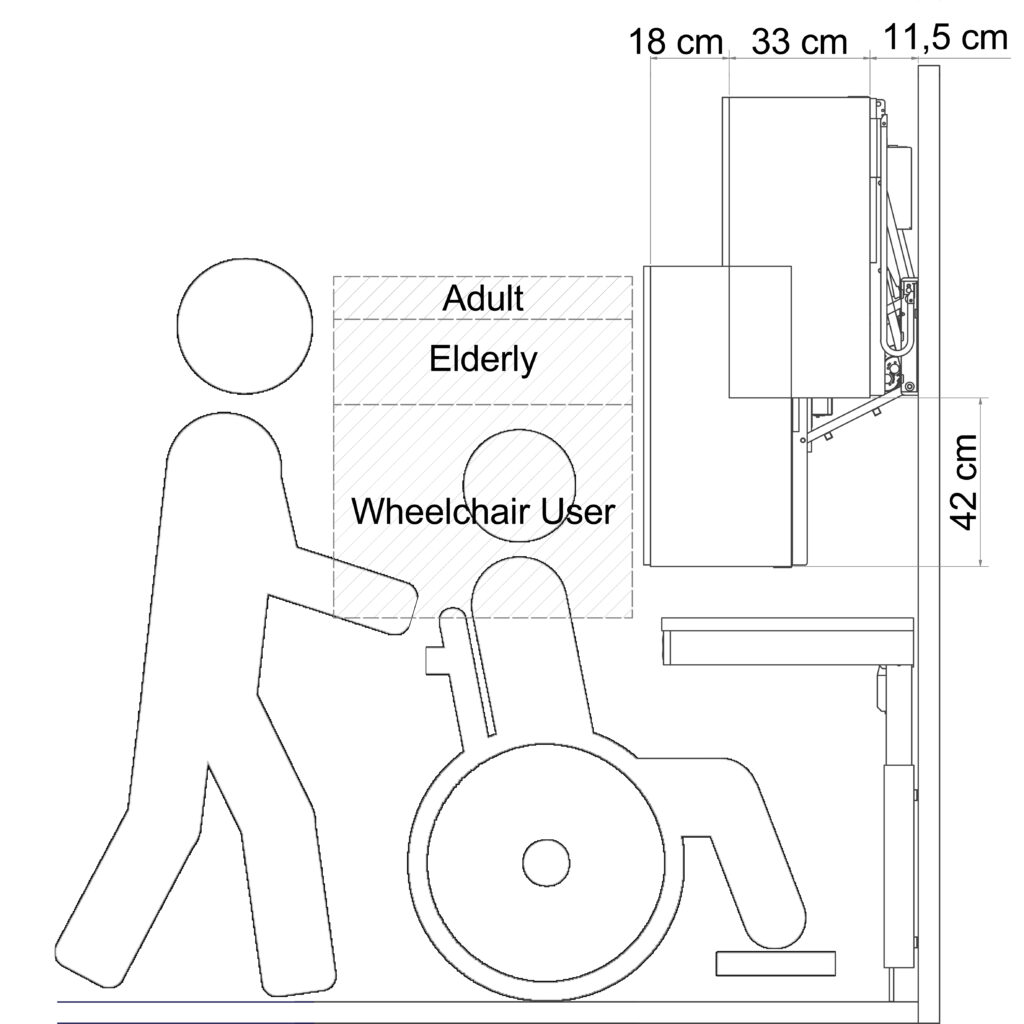
When activated, the Diagonal moves cabinets 43 cm downward and 18 cm forward, bringing them out from the wall and into comfortable reach. This combined movement means users can see directly into the cabinet and access its full contents.
Push-button operation
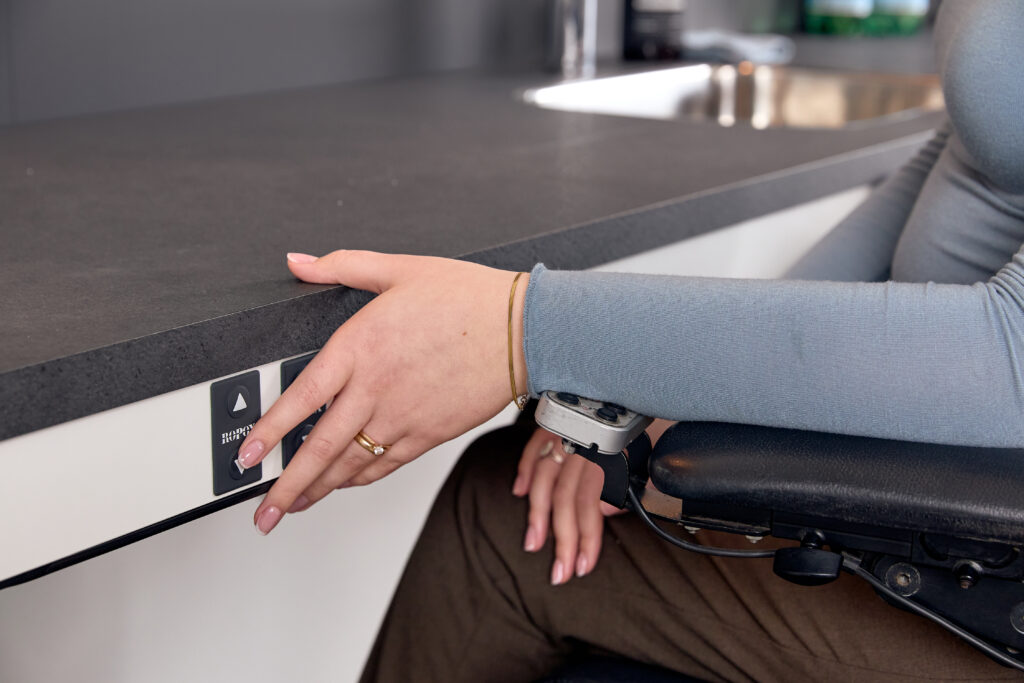
The lift is operated via a simple control switch, typically integrated into the countertop fascia, keeping the interface clean and accessible from a seated position. Operation is smooth, quiet, and requires minimal effort
Multiple cabinets system
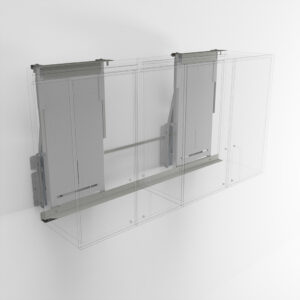
Several wall cabinets can be mounted on the same lift system, allowing a larger section of upper storage to move together as one unit. This makes it possible to keep a full run of upper cabinets accessible rather than limiting the solution to a single cabinet
Compatible with standard cabinets
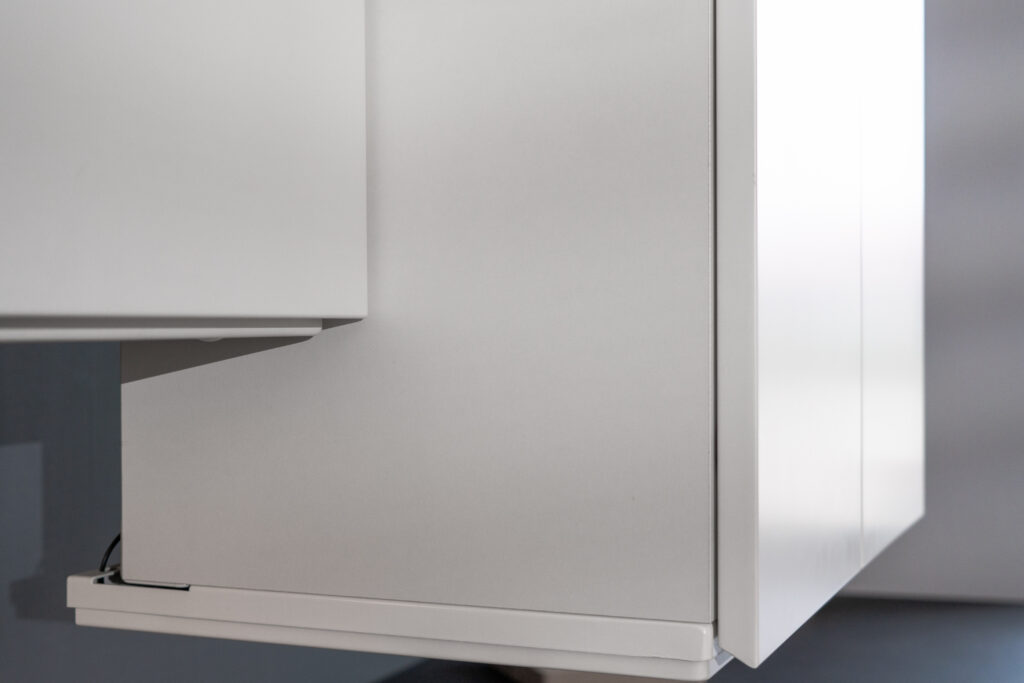
The Diagonal works with standard kitchen cabinets, making it straightforward to incorporate into both new kitchen designs and accessibility upgrades to existing kitchens. There is no need for bespoke cabinetry
Stable under load
The system is built to support significant loads, remaining stable and reliable even with fully stocked cabinets. Users can open, close, and retrieve items with confidence throughout the full range of movement
Preserves worktop space below
Because the cabinets move diagonally outward rather than straight down, the worktop directly below remains clear and usable during operation — an important practical consideration in a working kitchen
Safety In Focus
We recommend safety stop plates below all Ropox wall cabinets to avoid the risk of trapping.
For further safety, wall cabinets can be connected to worktop frames via Ropox Smartboxes to avoid the trapping risk between wall cabinets and worktops, particularly when the worktops are moved up.
Planning Your Kitchen Cabinets
Specifying the right upper cabinet lift system depends on the kitchen layout, the number of cabinets to be included, the user’s specific reach and mobility, and how the system will integrate with the rest of the kitchen. Ropox offers guidance on kitchen planning to help ensure the Diagonal is specified and installed in a way that delivers the best possible outcome for the user.
Suitable Environments
Assisted Living
Enables residents to access their own kitchen storage independently, supporting daily routines and reducing reliance on assistance from staff
Rehabilitation
Provides an adaptable upper storage solution that can be used by different users at different stages of rehabilitation
Special Schools
Creates an inclusive kitchen environment where users with different physical needs and reach capabilities can participate in cooking and daily activities on equal terms
Private Homes
Allows people with limited reach to access upper storage independently. The system benefits all family members by bringing cabinets to a comfortable height for everyone