Menu

Flexi – Rise and Fall Worktop

Height adjustable worktop lift systems for accessible kitchens

Electric – Manual – Corner solutions

Item no. 30-50010

Power: Manual
Frame shape: 90° Corner
Worktop length: 90-150 x 90-300 cm
Item no. 30-50011

Power: Manual
Frame shape: 90° Corner
Worktop length: 155-300 x 155-300 cm
Item no. 30-50020

Power: Electric
Frame shape: 90° Corner
Worktop length: 90-150 x 90-300 cm
Item no. 30-50021

Power: Electric
Frame shape: 90° Corner
Worktop length: 155-300 x 155-300 cm
Item no. 30-50030

Power: Manual
Frame shape: Corner outside
Worktop length: 130-270 x 130-270 cm
Item no. 30-50040

Power: Electric
Frame shape: Corner outside
Worktop length: 130-270 x 130-270 cm
Item no. 30-65100

Power: Manual
Frame shape: Straight
Worktop length: 60-100 cm
Item no. 30-65150

Power: Manual
Frame shape: Straight
Worktop length: 105-150 cm
Item no. 30-65200

Power: Manual
Frame shape: Straight
Worktop length: 155-200 cm
Item no. 30-65250

Power: Manual
Frame shape: Straight
Worktop length: 205-250 cm
Item no. 30-65300

Power: Manual
Frame shape: Straight
Worktop length: 255-300 cm
Item no. 30-66100

Power: Electric
Frame shape: Straight
Worktop length: 60-100 cm
Item no. 30-66150

Power: Electric
Frame shape: Straight
Worktop length: 105-150 cm
Item no. 30-66200

Power: Electric
Frame shape: Straight
Worktop length: 155-200 cm
Item no. 30-66250

Power: Electric
Frame shape: Straight
Worktop length: 205-250 cm
Item no. 30-66300

Power: Electric
Frame shape: Straight
Worktop length: 255-300 cm

Functions and Advantages

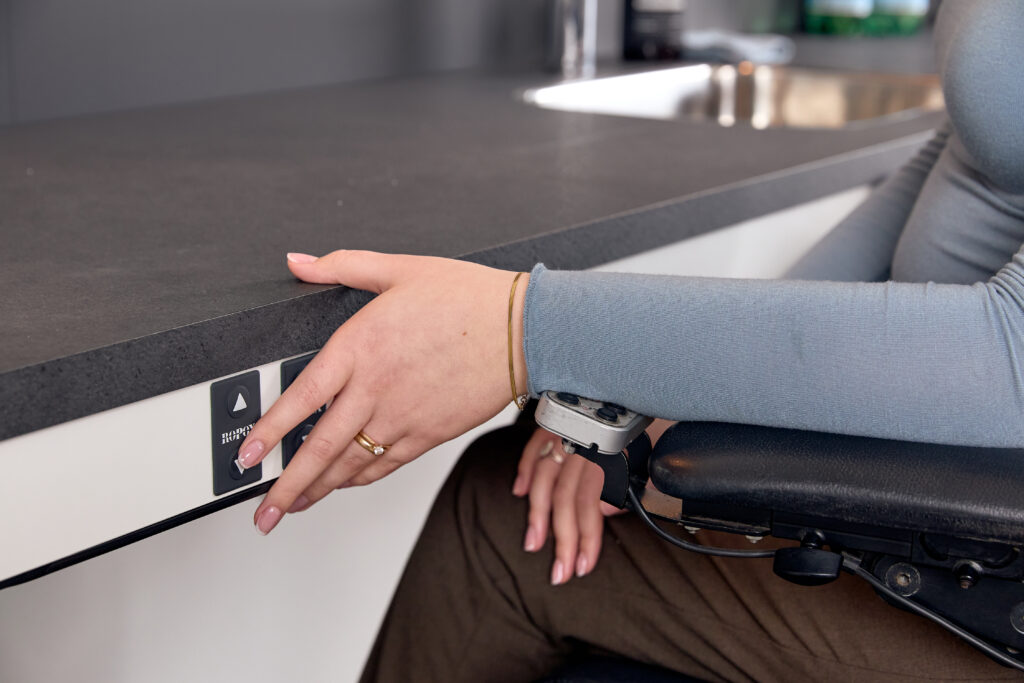
Wheelchair user pressing the Ropox control switch on the edge of a height-adjustable kitchen countertop to electrically adjust its height

Electric or manual height adjustment

Flexi is available with either electric or manual height adjustment, allowing the worktop frame to be matched to the user's specific needs. The electric frame is adjusted with control switch, while the manual is adjusted with a handle.

Accessible kitchen countertop

Straight frame solution

The wall-mounted worktop frame supports linear kitchen layouts, allowing sinks, hobs, and preparation areas to move together as a single connected worktop. This ensures the entire work surface remains accessible and at the right height.

height adjustable corner solution for accessible kitchen countertop

Flexible corner solution

The corner frame configuration enables continuous accessibility across L-shaped kitchen layouts by keeping connected worktops adjustable together. Users can move along the full length of the kitchen without losing ergonomic working height at any point.

Wheelchair accessible worktop

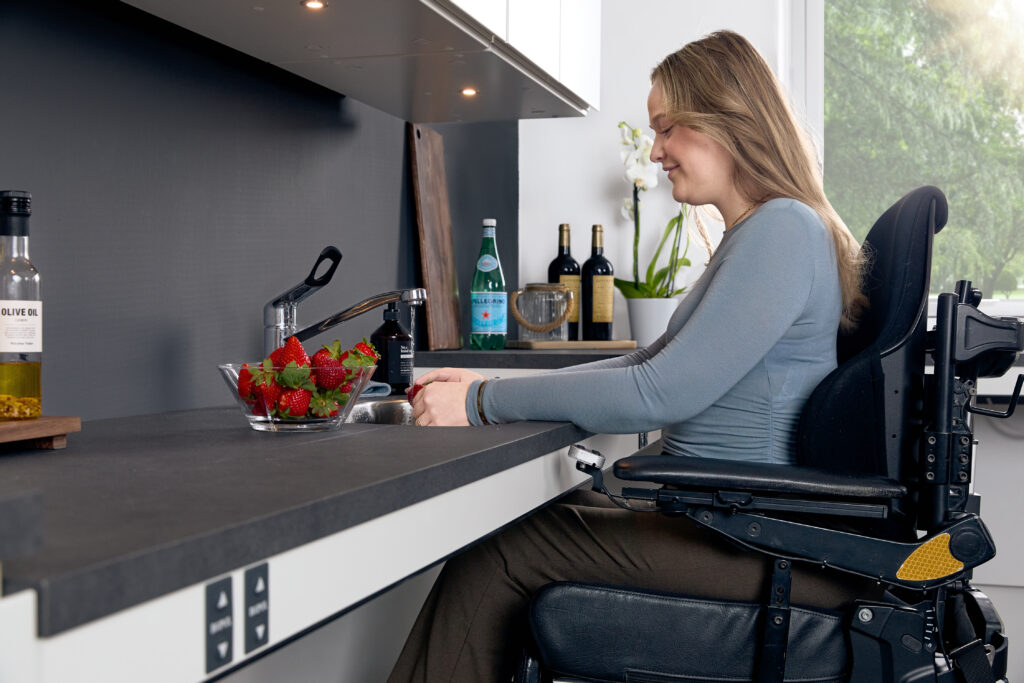
The wall-mounted design creates generous clearance beneath the worktop, allowing wheelchair users to roll comfortably underneath and work close to the surface. This is fundamental to a wheelchair accessible kitchen.

height adjustable corner solution for accessible kitchen countertop

Compatible with all worktop types

Any standard kitchen worktop can be fitted to the Flexi frame, and sinks, hobs, and other fixtures can be easily integrated. This makes it straightforward to specify Flexi as part of a new kitchen or adapt an existing one.

Wheelchair user washing strawberries at a lowered, accessible Ropox kitchen countertop

Multiple frame sizes

The height-adjustable frames, both electric and manual variants, are available in a range of sizes, making it adaptable to both compact kitchens and larger layouts — ensuring the right accessible solution is available regardless of the kitchen's footprint.

Accessible Kitchen Access for Everyone

✔ Kitchen worktop lift adaptable to individual needs

✔ Height-adjustable worktop ensures optimal working position

✔ Designed for wheelchair users and people with limited mobility

✔ Easy, smooth adjustment—accessible at the touch of a button

✔ Promotes independence in everyday kitchen tasks

✔ Safe, stable, and user-friendly wall-mounted design

✔ Ideal for both private homes and care environments

Suitable Environments

hospital icon

Assisted Living

Helps residents maintain independence by enabling them to prepare meals and carry out everyday kitchen activities comfortably without relying on caregiver assistance

building icon

Rehabilitation

Provides a flexible, motorised kitchen workspace that can be adapted to different users and changing rehabilitation needs, supporting gradual return to independent living

book icon

Special Schools

Creates an inclusive, wheelchair accessible kitchen environment where users with different physical needs can participate in cooking at their own comfortable working height

home icon

Private Homes

Enables people with reduced mobility to use the kitchen independently, while allowing all family members to set the worktop to their own preferred height, reducing strain for everyone

Planning Your Accessible Kitchen Worktop

one sided kitchen design layout
two side kitchen design layout
L shape kitchen design
u shaped kitchen layout design

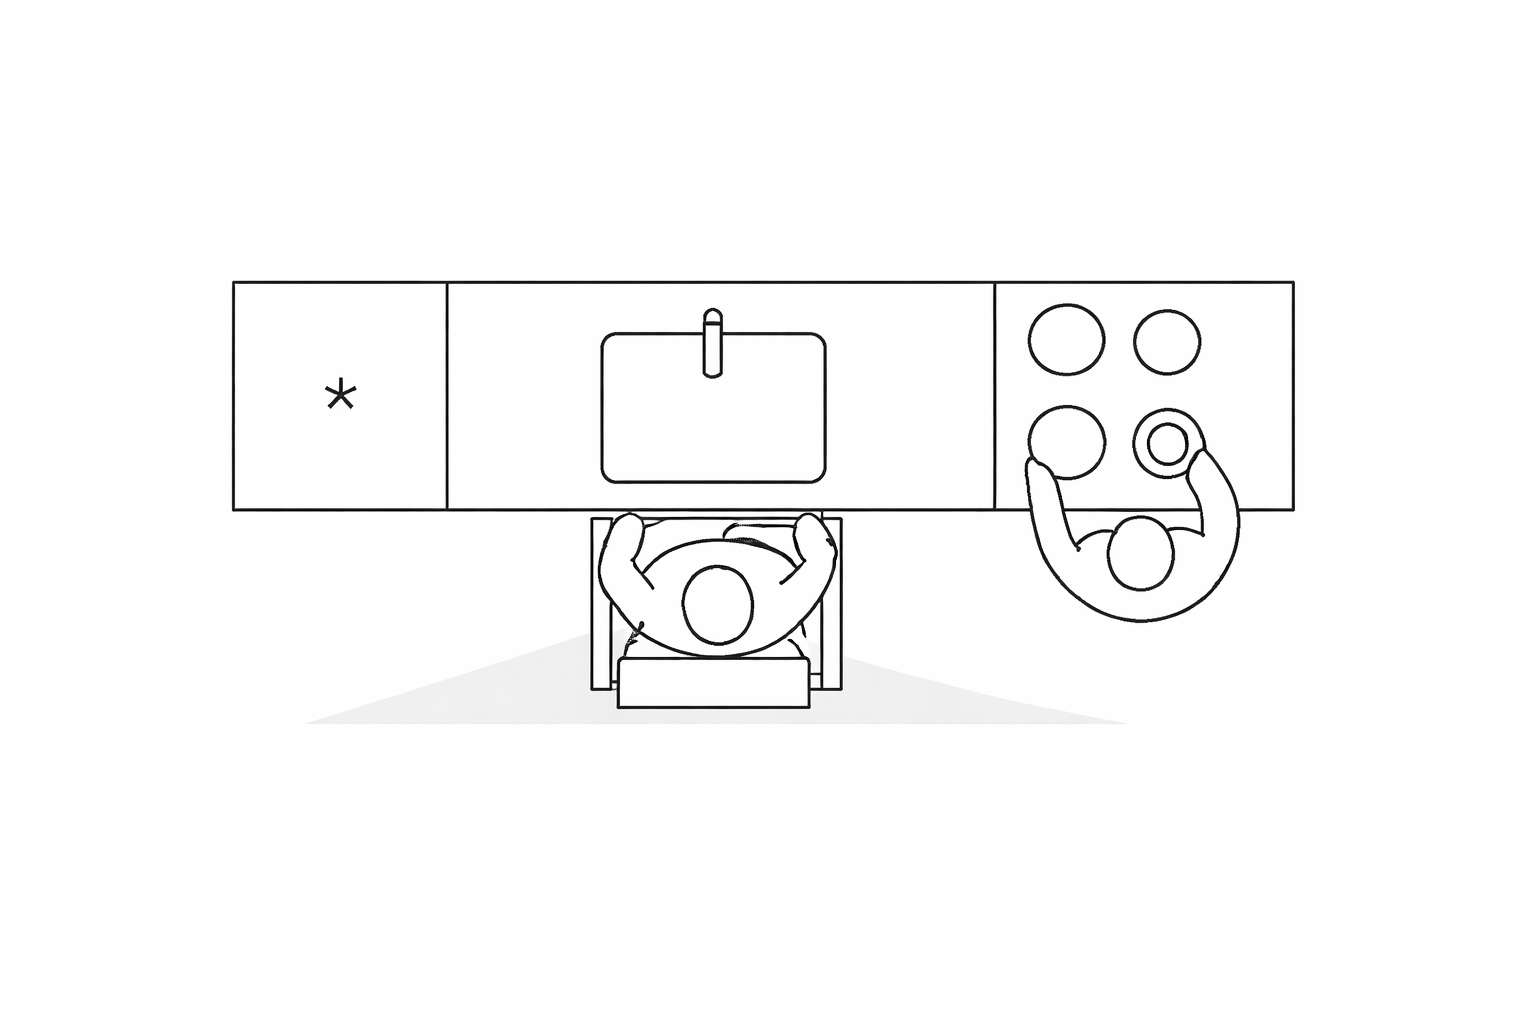
One-sided layout

• Two people can work next to each other
• Plenty of space for assistance

Two-sided layout

• Two independent work places
• Sink and cooking section should be installed on same side.
• May be difficult for wheelchair turning and movement

L-shaped layout

• Easy wheelchair access
• Preparation area allows reach to sink and hob for easy movement of pans without moving position

U-shaped layout

• Objects can be pushed along the entire worktop
• Easy wheelchair access
• Greater distances to cover between appliances

Flexi – See How It Works

Generic filters